Working through Bed Frame Sizes in Singapore HDB Living Rooms: A Practical Guide
Selecting a bed frame for a Singapore HDB living room is a task that blends aesthetic preference with spatial mathematics. The compact nature of our local homes, combined with specific architectural constraints like lift dimensions and corridor widths, means that a one-size-fits-all approach simply does not work. Last month, I personally visited a client's newly purchased 4-room flat in Tampines. The excitement of their new French light luxury bed frame quickly turned to dismay when we discovered it was 5 centimetres too wide to fit through their apartment corridor. The frame had to be returned, a process that cost the client time and money. This experience perfectly illustrates the paramount importance of precise measurement and local awareness when choosing a bed frame for Singapore's living spaces. This guide provides the concrete numbers, real-world constraints, and styling insights you need to make an informed decision, ensuring your new bed frame fits perfectly and enhances your home.
Understanding the Spatial Reality of Singapore HDB Flats
Before you even begin browsing for a bed frame, you must understand the physical environment of your HDB flat. Singapore's public housing is built on a system of standardized layouts, but knowing the specifics is key. A typical 4-room HDB flat, common in estates like Bedok and Tampines, will have a living room measuring approximately 4.2 metres by 4.8 metres (420cm x 480cm). This is the space you are likely considering for a multi-functional bedroom setup. The width is often the more critical dimension, as it dictates how much space is left for circulation and other furniture.
However, the journey of a bed frame from the delivery truck to your bedroom is fraught with potential obstacles. The internal corridors of HDB blocks have an average width of 1.2 metres (120cm), but older buildings, particularly in mature estates, can have narrower passages as narrow as 100cm. The standard lift presents another significant hurdle. Most HDB lifts have an internal width of about 1.1 metres (110cm) and a depth of 1.4 metres (140cm), with a maximum height clearance of 2.1 metres (210cm). Ceiling heights vary too; newer developments in Punggol boast heights of up to 2.6 metres (260cm), while older flats in areas like Bedok might have ceilings as low as 2.4 metres (240cm). These aren't just abstract numbers; they are the physical boundaries within which your bed frame must exist.

Measuring Your Space: A Methodical Approach
Guessing is not a strategy. You need to conduct a precise measurement of your intended living room space. Here is a step-by-step process to follow:
- Room Width: Use a measuring tape to determine the exact wall-to-wall width of your living room at the height where the bed frame will sit. Do not rely on floor dimensions alone, as walls can have slight variations.
- Available Length: Measure the length of the wall where you plan to place the bed frame. Also, measure the opposite wall to understand the total available length, as this space will be needed for other items like a wardrobe or a dining table.
- Doorway and Corridor Clearance: Measure the width of your main apartment door and the internal corridor leading to the room. Remember to account for any door frames or protruding elements like light switches or mailboxes.
- Electrical and Aircon Points: Note the locations of power outlets and air-conditioning units. You will need at least 30-50cm of clearance around an indoor aircon unit for proper airflow and maintenance access.
Once you have these numbers, apply the principle of circulation. For a comfortable living space, you should aim for at least 60cm of walking space around the bed frame. This means if you choose a queen-size bed frame (150cm x 190cm), you would need a minimum room width of 150cm (bed) + 60cm (clearance on one side) + 60cm (clearance on the other side) = 270cm. In a Tampines 4-room flat with a 420cm width, this is feasible, but it leaves less space for other furniture.
Standard Bed Frame Dimensions and HDB Compatibility
The market offers several standard bed frame sizes, each with different footprints and weights. Understanding how these map onto HDB living rooms is important. The following table provides a clear comparison to help you assess suitability:
| Bed Frame Size | Dimensions (cm) | Weight Range (kg) | HDB Room Size Required (Min) | Recommended For |
|---|---|---|---|---|
| Single | 90 x 190 | 35-45 | 180 x 250 | Children's rooms, small guest bedrooms, studio apartments. |
| Double | 135 x 190 | 50-65 | 240 x 300 | Master bedrooms in 3-room flats, or as a primary bed in a converted 4-room living room. |
| Queen | 150 x 190 | 60-80 | 270 x 350 | The standard choice for 4-room flat bedrooms, or a large bed in a converted living room. |
| King | 180 x 200 | 85-110 | 330 x 400 | Executive flats (5-room), or spacious condominiums. Rarely fits in standard HDB living rooms without significant rearrangement. |
For context, a Punggol 5-room flat might have a living room of 5m x 4m (500cm x 400cm), which could accommodate a king-size bed frame if the space is dedicated to sleeping. However, in most 4-room scenarios, a queen-size bed frame is the maximum practical size for a living room conversion. Remember to factor in the 9% Goods and Services Tax (GST) on your purchase, which applies to all furniture items valued above SGD 400.
How Do I Know If My Bed Frame Will Fit Through the Lift?
This is a question that plagues many HDB dwellers, and the answer lies in both the dimensions of the lift and the design of the bed frame itself. The standard HDB lift has an internal width of 1.1m (110cm) and a depth of 1.4m (140cm). The critical measurement is often the diagonal.
Most quality bed frames, including those from makers like MIDHILL, are designed to be disassembled for transport. A typical queen-size bed frame will break down into a headboard, a footboard, and two side rails. The headboard is usually the widest component, often around 120cm, which is just 10cm wider than the lift. This means it will not fit through the lift door in one piece. The solution is to dismantle it further or carry it horizontally through the corridor.
To calculate if a fully assembled piece will fit, use the Pythagorean theorem to find the diagonal length. For a bed frame that is 180cm wide and 95cm tall, the diagonal would be √(180² + 95²) = √(32400 + 9025) = √41425 = 203.5cm. This diagonal length of over 2 metres is far too long to work through the 1.4m deep lift and the 1.2m wide corridor. Common delivery mistakes include forgetting to account for door frame thresholds (usually 80cm high), underestimating the weight of a king frame (which can exceed 100kg), and failing to remove temporary obstacles like corridor shoe racks. Professional delivery services are equipped for this, but it's good to be aware of the process.
Styling Your Bed Frame for Optimal Space Utilization
Once you've selected a bed frame that fits, the next step is to style it in a way that maximizes your living room's functionality and aesthetic. Positioning is key. In a living room that serves dual purposes, place the bed frame perpendicular to the main window if possible. This allows natural light to flood the space without shining directly into your eyes while you rest. Ensure you leave a minimum of 50cm of clearance from any air-conditioning units to ensure proper airflow.
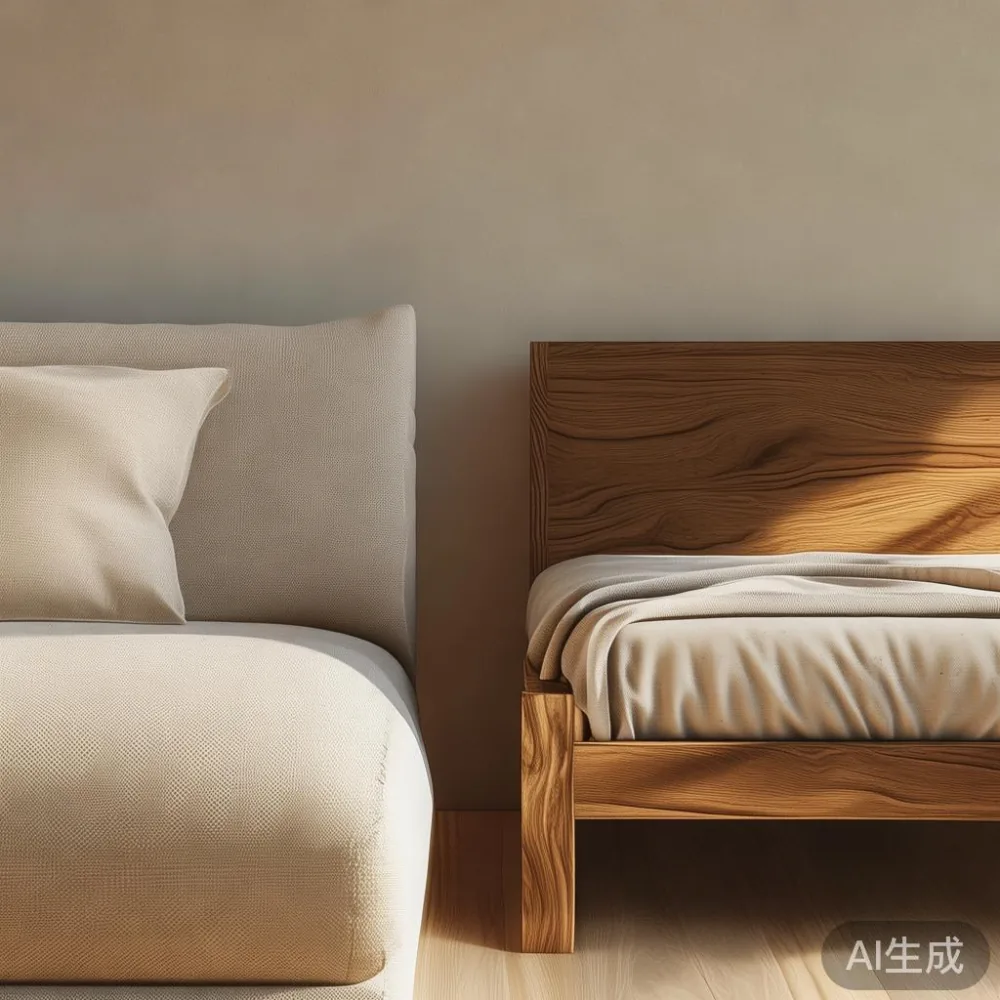
When considering how to style European sofa in room alongside your new bed frame, think about creating a cohesive look. A solid wood sofa in a light oak finish can complement a French light luxury bed frame with linen upholstery. For those exploring how to style French wardrobe in apartment, a sliding-door wardrobe is an excellent choice for a living room conversion, as it saves the 60cm of swing space that a hinged door would require. Position the wardrobe parallel to the bed frame with at least 75cm of clearance for easy access.
The choice of bed frame style also impacts perceived space. A French bed vs Nordic bed comparison reveals that French styles, with their higher headboards and ornate details, can sometimes make a room feel smaller, whereas a low-profile platform-style Nordic bed can create an illusion of more space. When choosing a European light luxury bed vs French provincial bed, consider the vertical footprint. For a small living room, a bed frame with legs that raise it 15cm off the ground can create valuable storage space underneath, which is perfect for storing bedding or seasonal items in a compact HDB flat.
Light Luxury Bed Frame Styles for Singapore Homes
The concept of 'light luxury' has gained significant traction in Singapore, offering a perfect middle ground between affordable flat-pack furniture and bespoke, high-end pieces. This style focuses on premium materials, clean lines, and understated elegance. French light luxury, for instance, often features curved legs, linen or velvet upholstery, and a focus on comfort and softness. American light luxury, on the other hand, emphasizes practicality, frequently incorporating storage solutions like built-in drawers into the bed frame design. Post-modern light luxury is characterized by bold geometric shapes, a mix of materials like solid wood and metal, and a more sculptural aesthetic.
When selecting a bed frame, consider how it will interact with your other furniture. A marble table can serve as a sophisticated nightstand, placed 60cm from the side of the bed frame. If you are looking for a MIDHILL sofa to complete the look, their collections often feature designs that complement their bed frames, creating a harmonious set. For those with a passion for Vintage for small living room aesthetics, a bed frame with a distressed wood finish can be the perfect anchor piece, paired with a few carefully selected antique-style accessories. The key is to create a balanced and intentional look that respects the limited space of an HDB living room while reflecting your personal style.